REDEVELOPMENT OF A HISTORIC QUARTER IN DILIJAN
Strategic Development / Multidimensional Research / Master-plan / Investment Programming
2025

01/
Overview
This project exemplifies Syun’s ability to unlock the hidden economic potential of private land through strategic positioning and deep conceptual development. In complex markets like Dilijan, where land value is determined not by size but by its touristic and urban potential, we transformed fragmented plots into a unified, high-value investment case. Recognizing that a site within the city's historic core demands more than standard construction, we proposed a systemic shift: rather than developing a closed private object, we designed the territory to function as an organic extension of the city center. By "inviting the city" onto the client’s land, we created a unique, context-rooted environment where urban flow and lifestyle scenarios become the primary drivers of long-term asset capitalization.


02/
Research
Every decision here is grounded, not assumed. The team analyzed the site's history, architecture, and cultural heritage, then mapped its boundaries, viewpoints, and logistics to understand what the land could actually support. Market research into surrounding demand and trends justified both the building program and preliminary construction costs — turning "what's possible" into what's provable.


03/
Product Concept
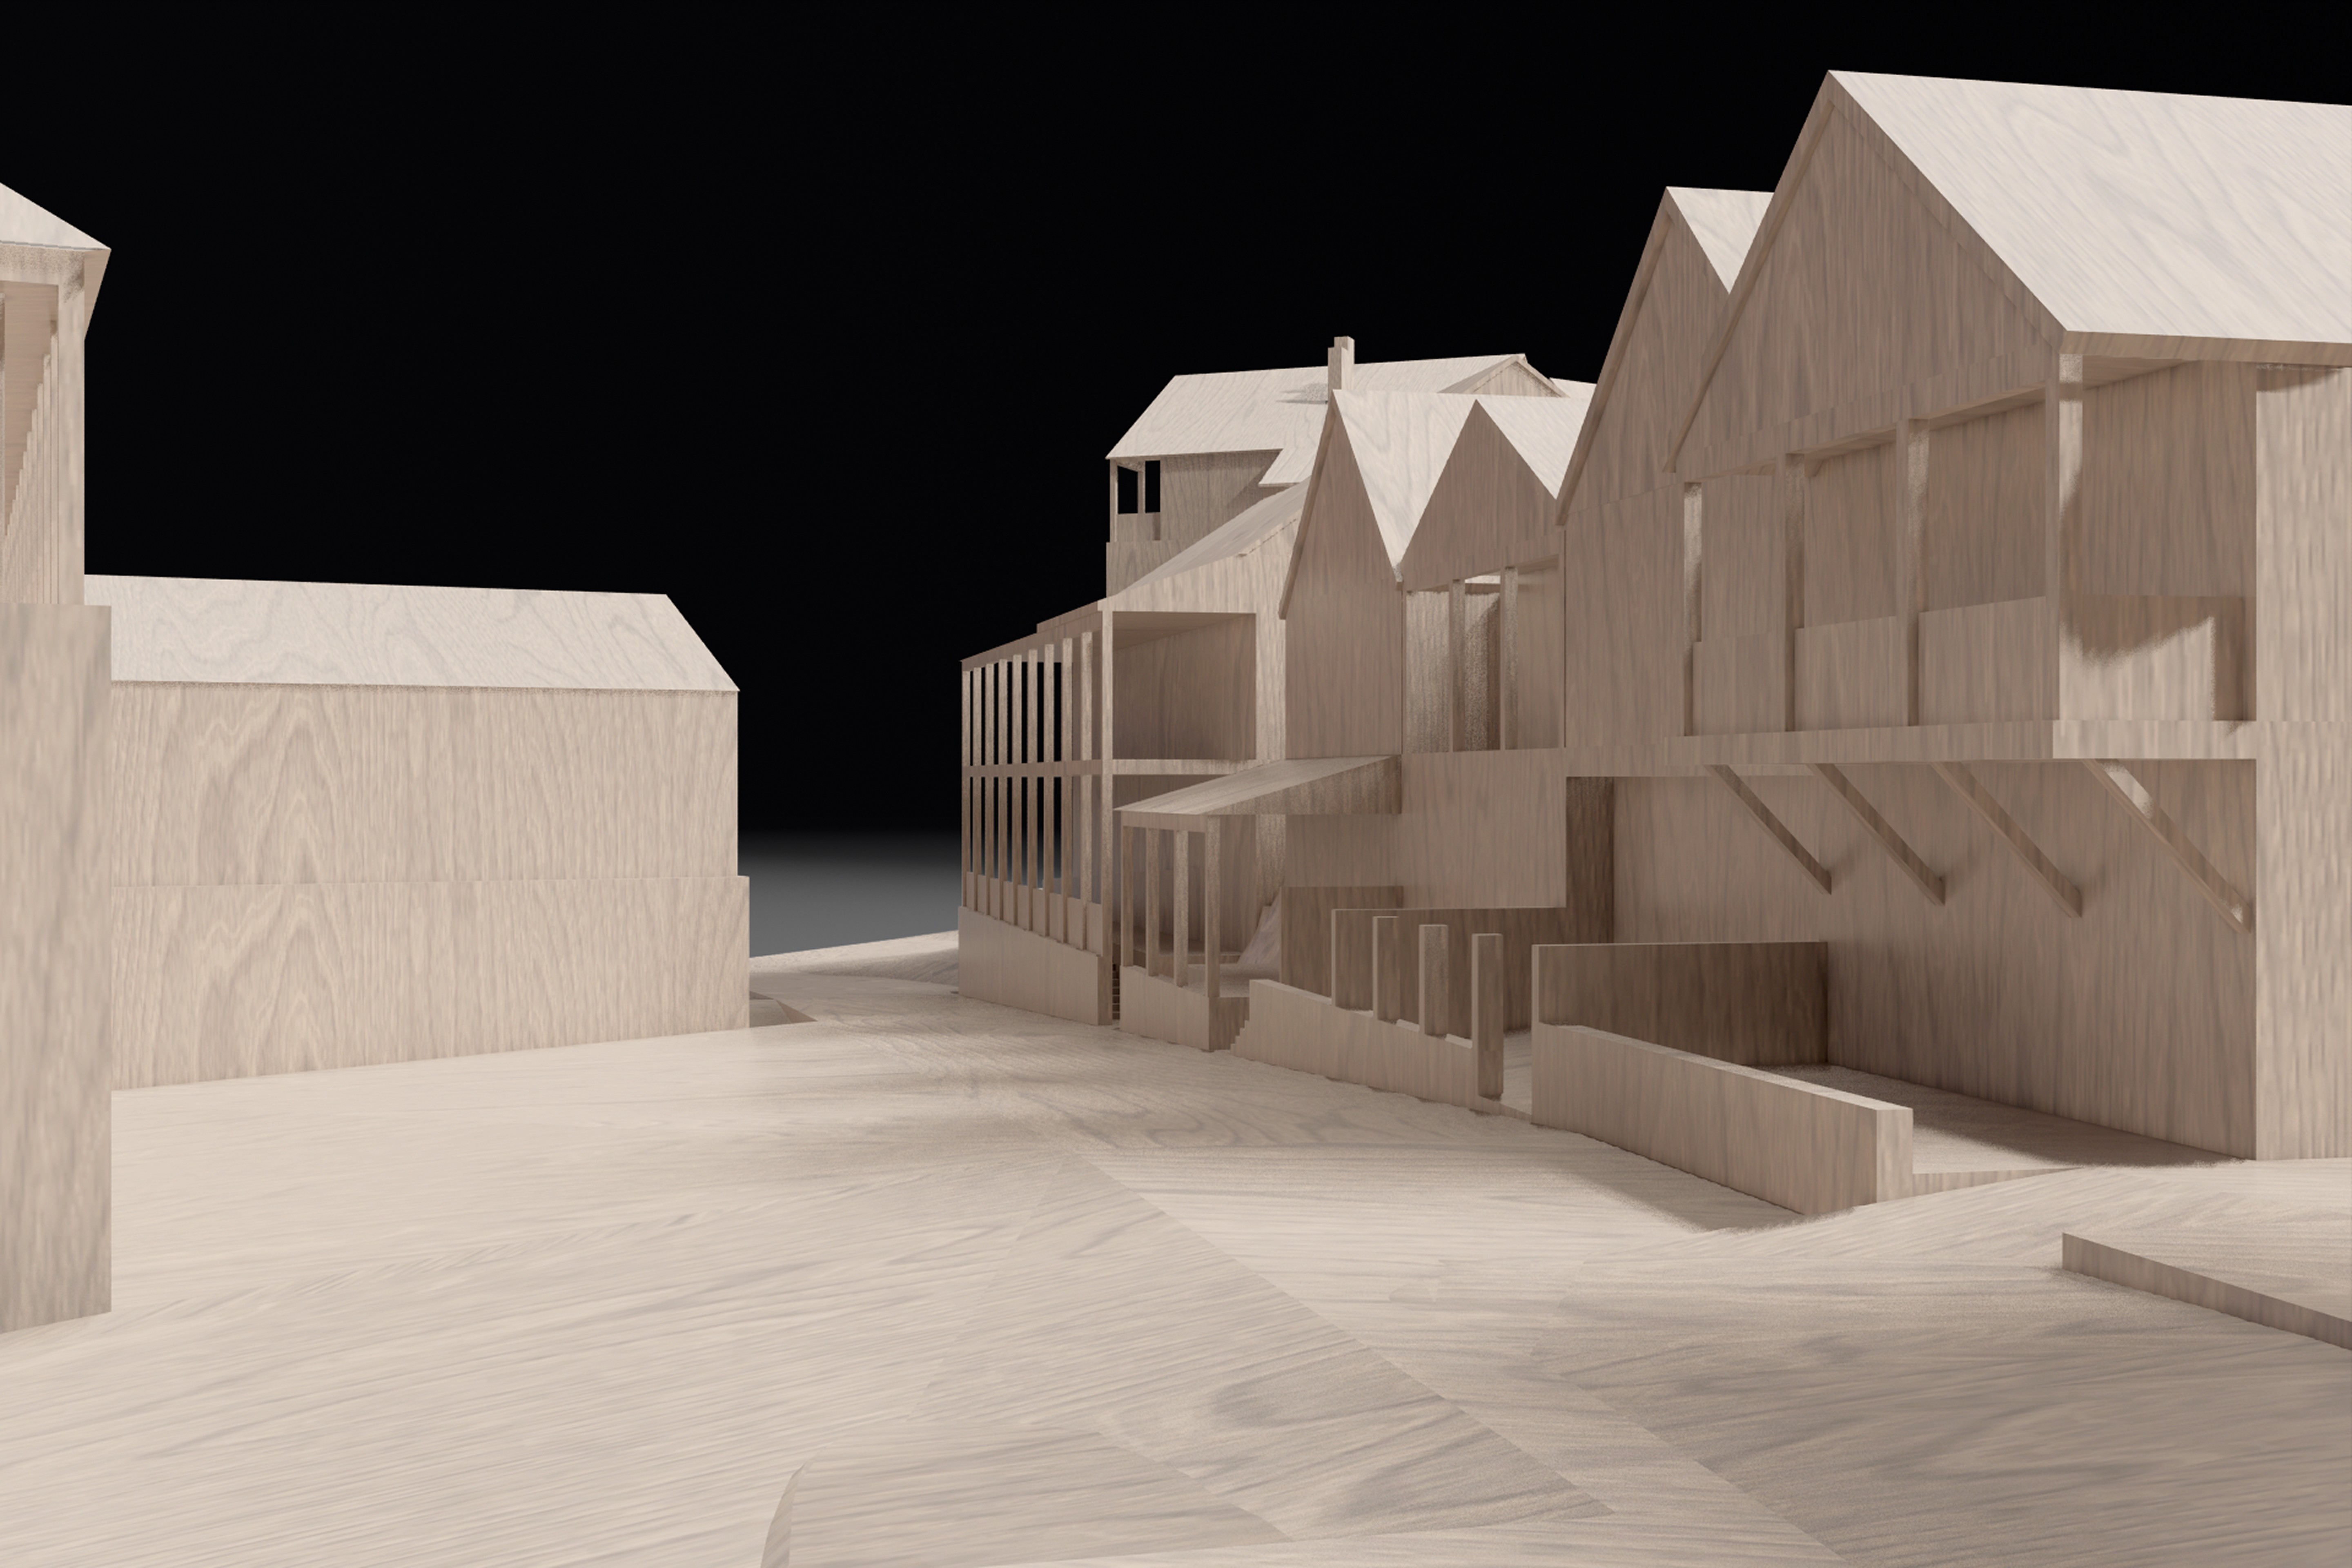
Research became direction. We defined the functions, target audiences, and usage scenarios the site would serve, then translated that logic into a master-plan and architectural concept sketches — the first physical form of the investment case.




04/
Strategy & Architecture
The complex is designed as a living quarter — not an isolated development, but a connector between the city's key parts, forming a new center of gravity. Its architecture draws on history while functioning for modern life, blending tourist and urban use into one integrated environment.
Key units: international brand hotel, wellness center, workshop houses, residential building, children's center, public spaces and transit areas.


05/
Financial Model
A concept without numbers is just an opinion. A financial model and phased implementation roadmap were developed alongside the design — giving the client a clear action plan and concrete financing options, not just a vision.
