Culinary School Concept for TUMO
Architecture / Competition Entry / Heritage Studies
2024

01/
Overview
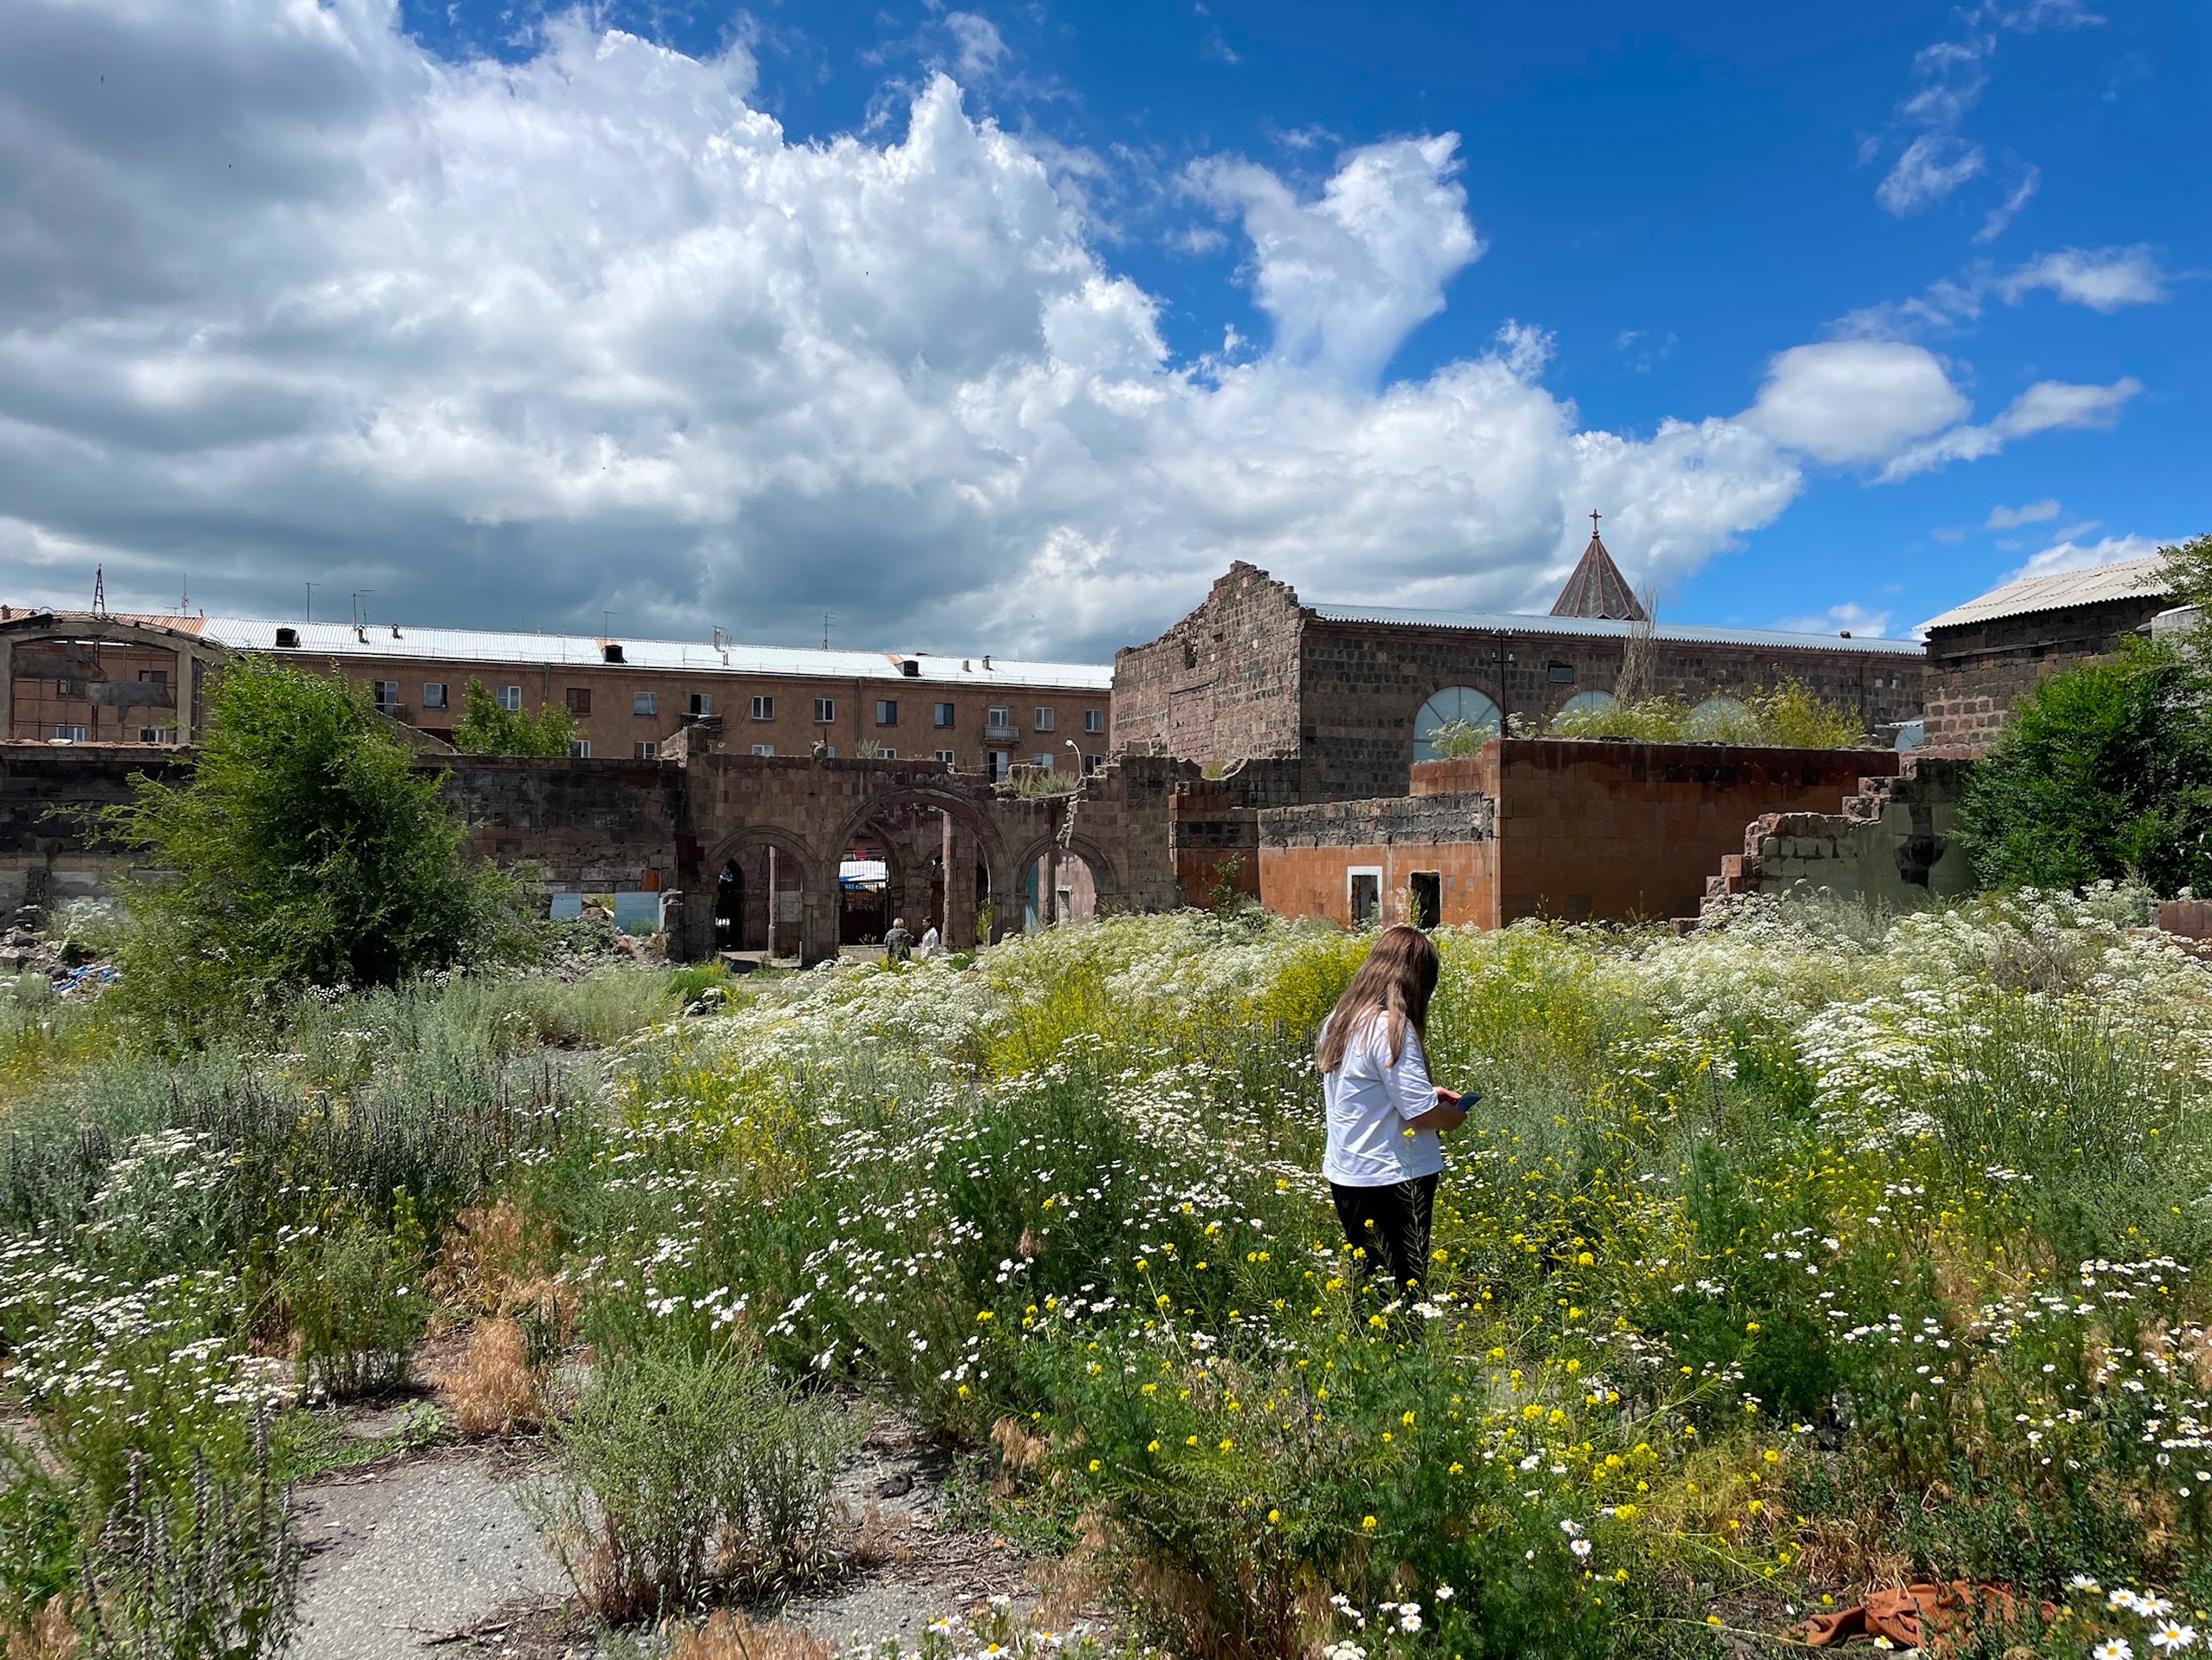
A visionary concept for an 8,000 m² culinary school on the site of Gyumri's historic food market — proposed as part of an international competition, responding to the site's urban context, topography, and above all, its heritage of Soviet modernism.




02/
Idea
The design weaves together three temporal strata of the site's history: a Soviet modernist main volume, façades recreating the traditional style and atmosphere of an oriental bazaar, and a program rooted in the market function the site has held since modern Armenia's earliest days. Materials carry the same layered logic — traditional tuff on the façades, canopies with traditional patterns shading the market square, and contemporary corten steel on the side elevations.

03/
Functional Zoning
The brief specified fixed programmatic units and total area; the response organizes them around a main school building complemented by a commercial volume — separating market from event space, allocating dedicated parking, and adding rooftop gardens for education and recreation. 970 sqm for the culinary school, restaurants, and stores; 3,530 sqm for market and plaza; 1,850 sqm for parking; 2,050 sqm of additional area.
